.webp)


(The Project)
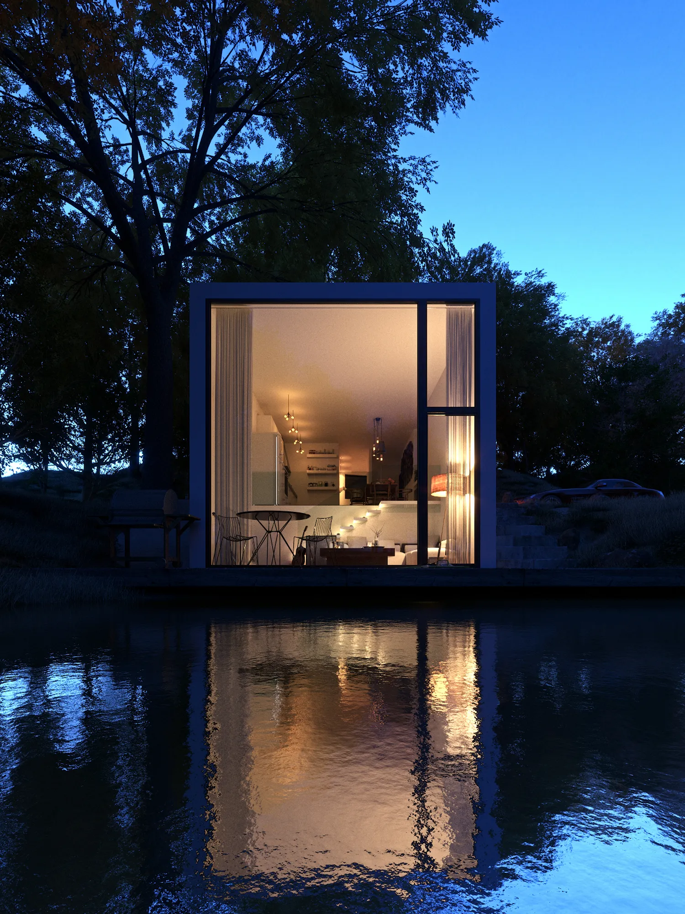
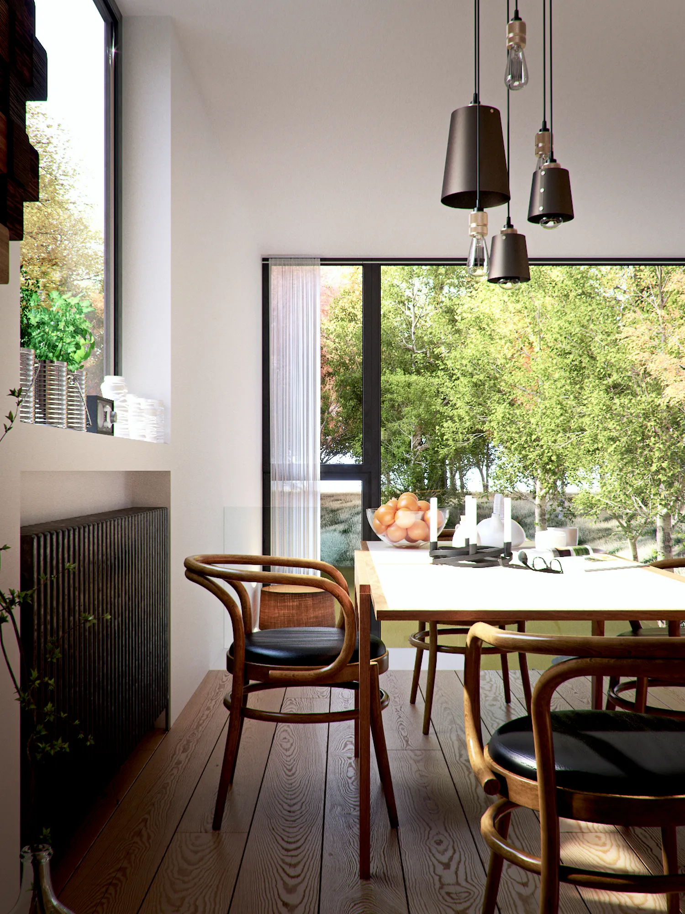

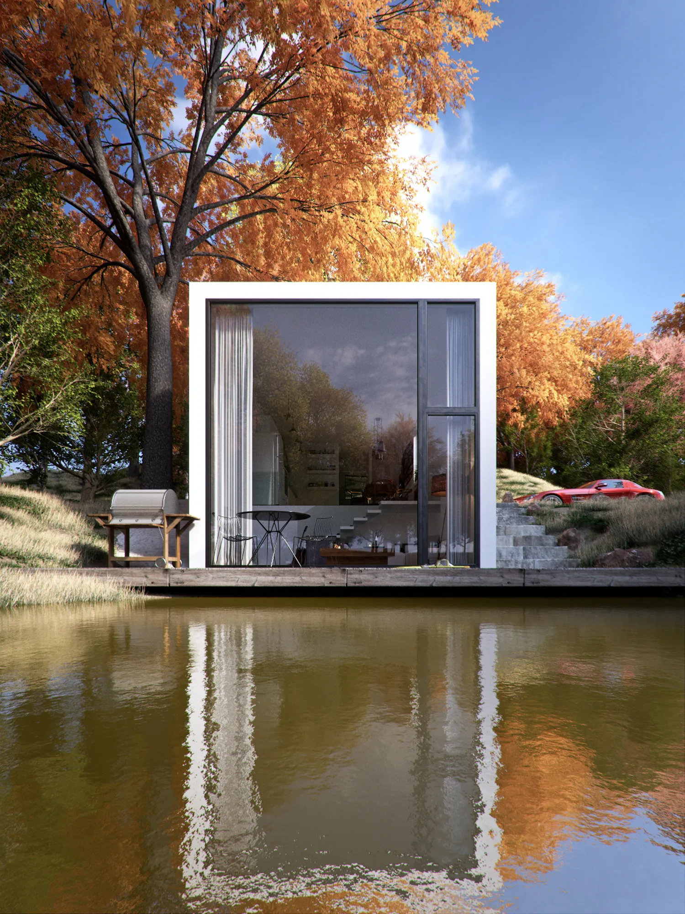
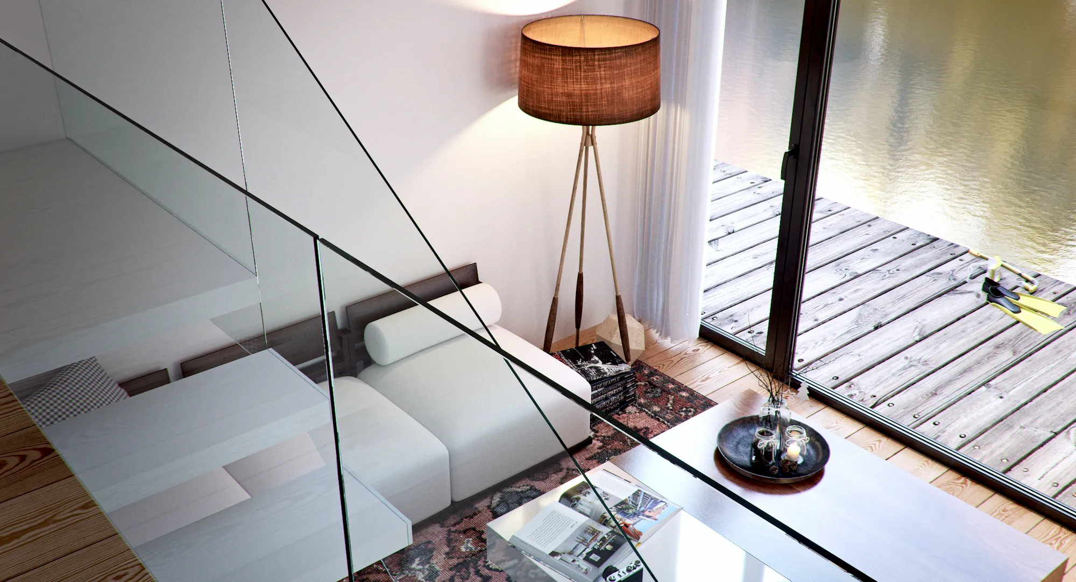
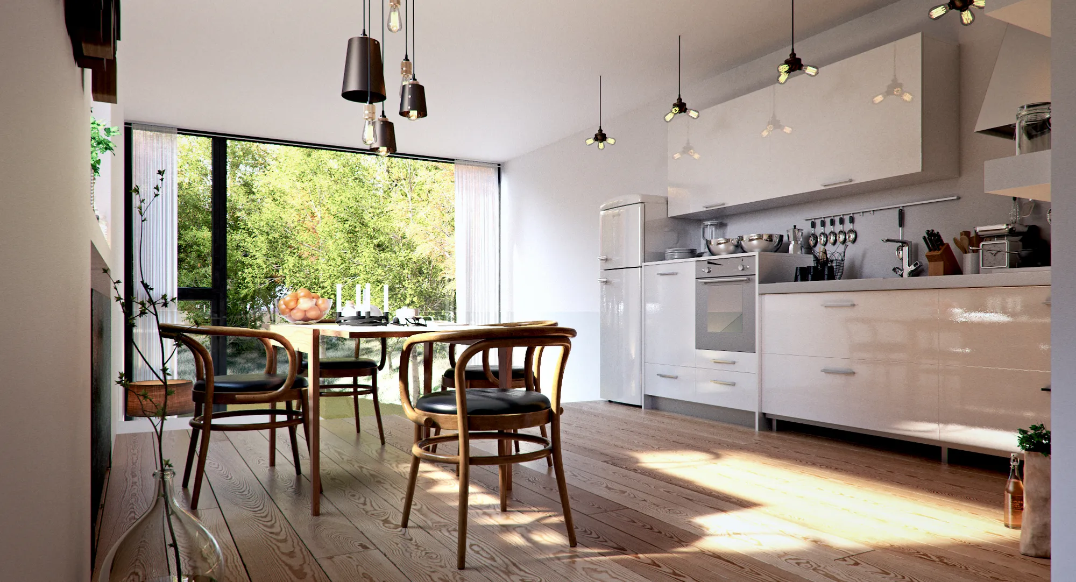
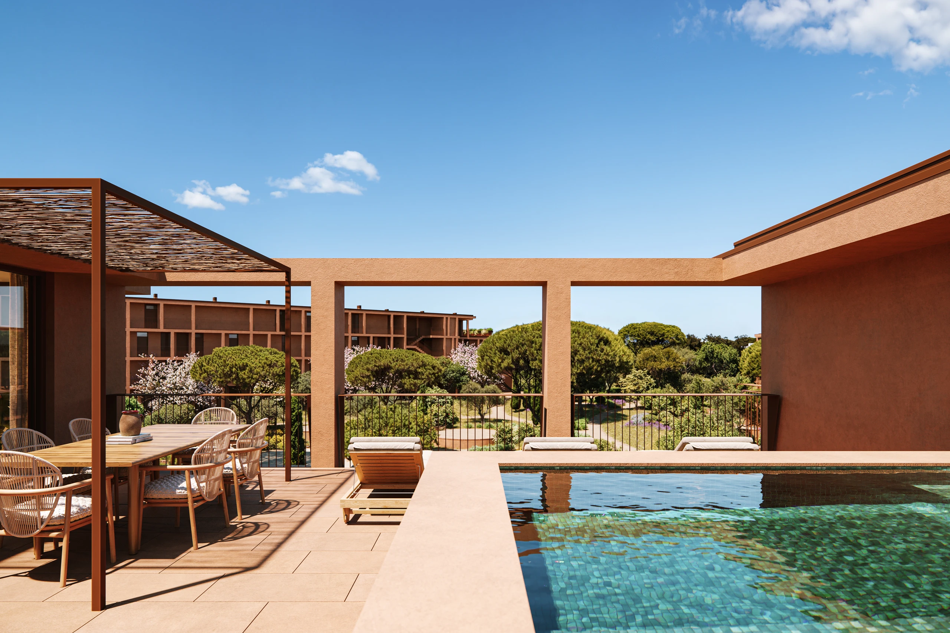
Lake House is a self-initiated project, a house conceived at the water's edge, generous and open, organised around the light it lets in. Wide glazing pulls the lake into every room, while the interiors are composed to be read slowly, with timber, stone and the changing surface of the water doing most of the work.
(Year)
2018
(Location)
Portugal
(Architect)
Paulo Quartilho
(Client)
Paulo Quartilho
(Typology)
Residential
(Services)
CGI
(Our Approach)
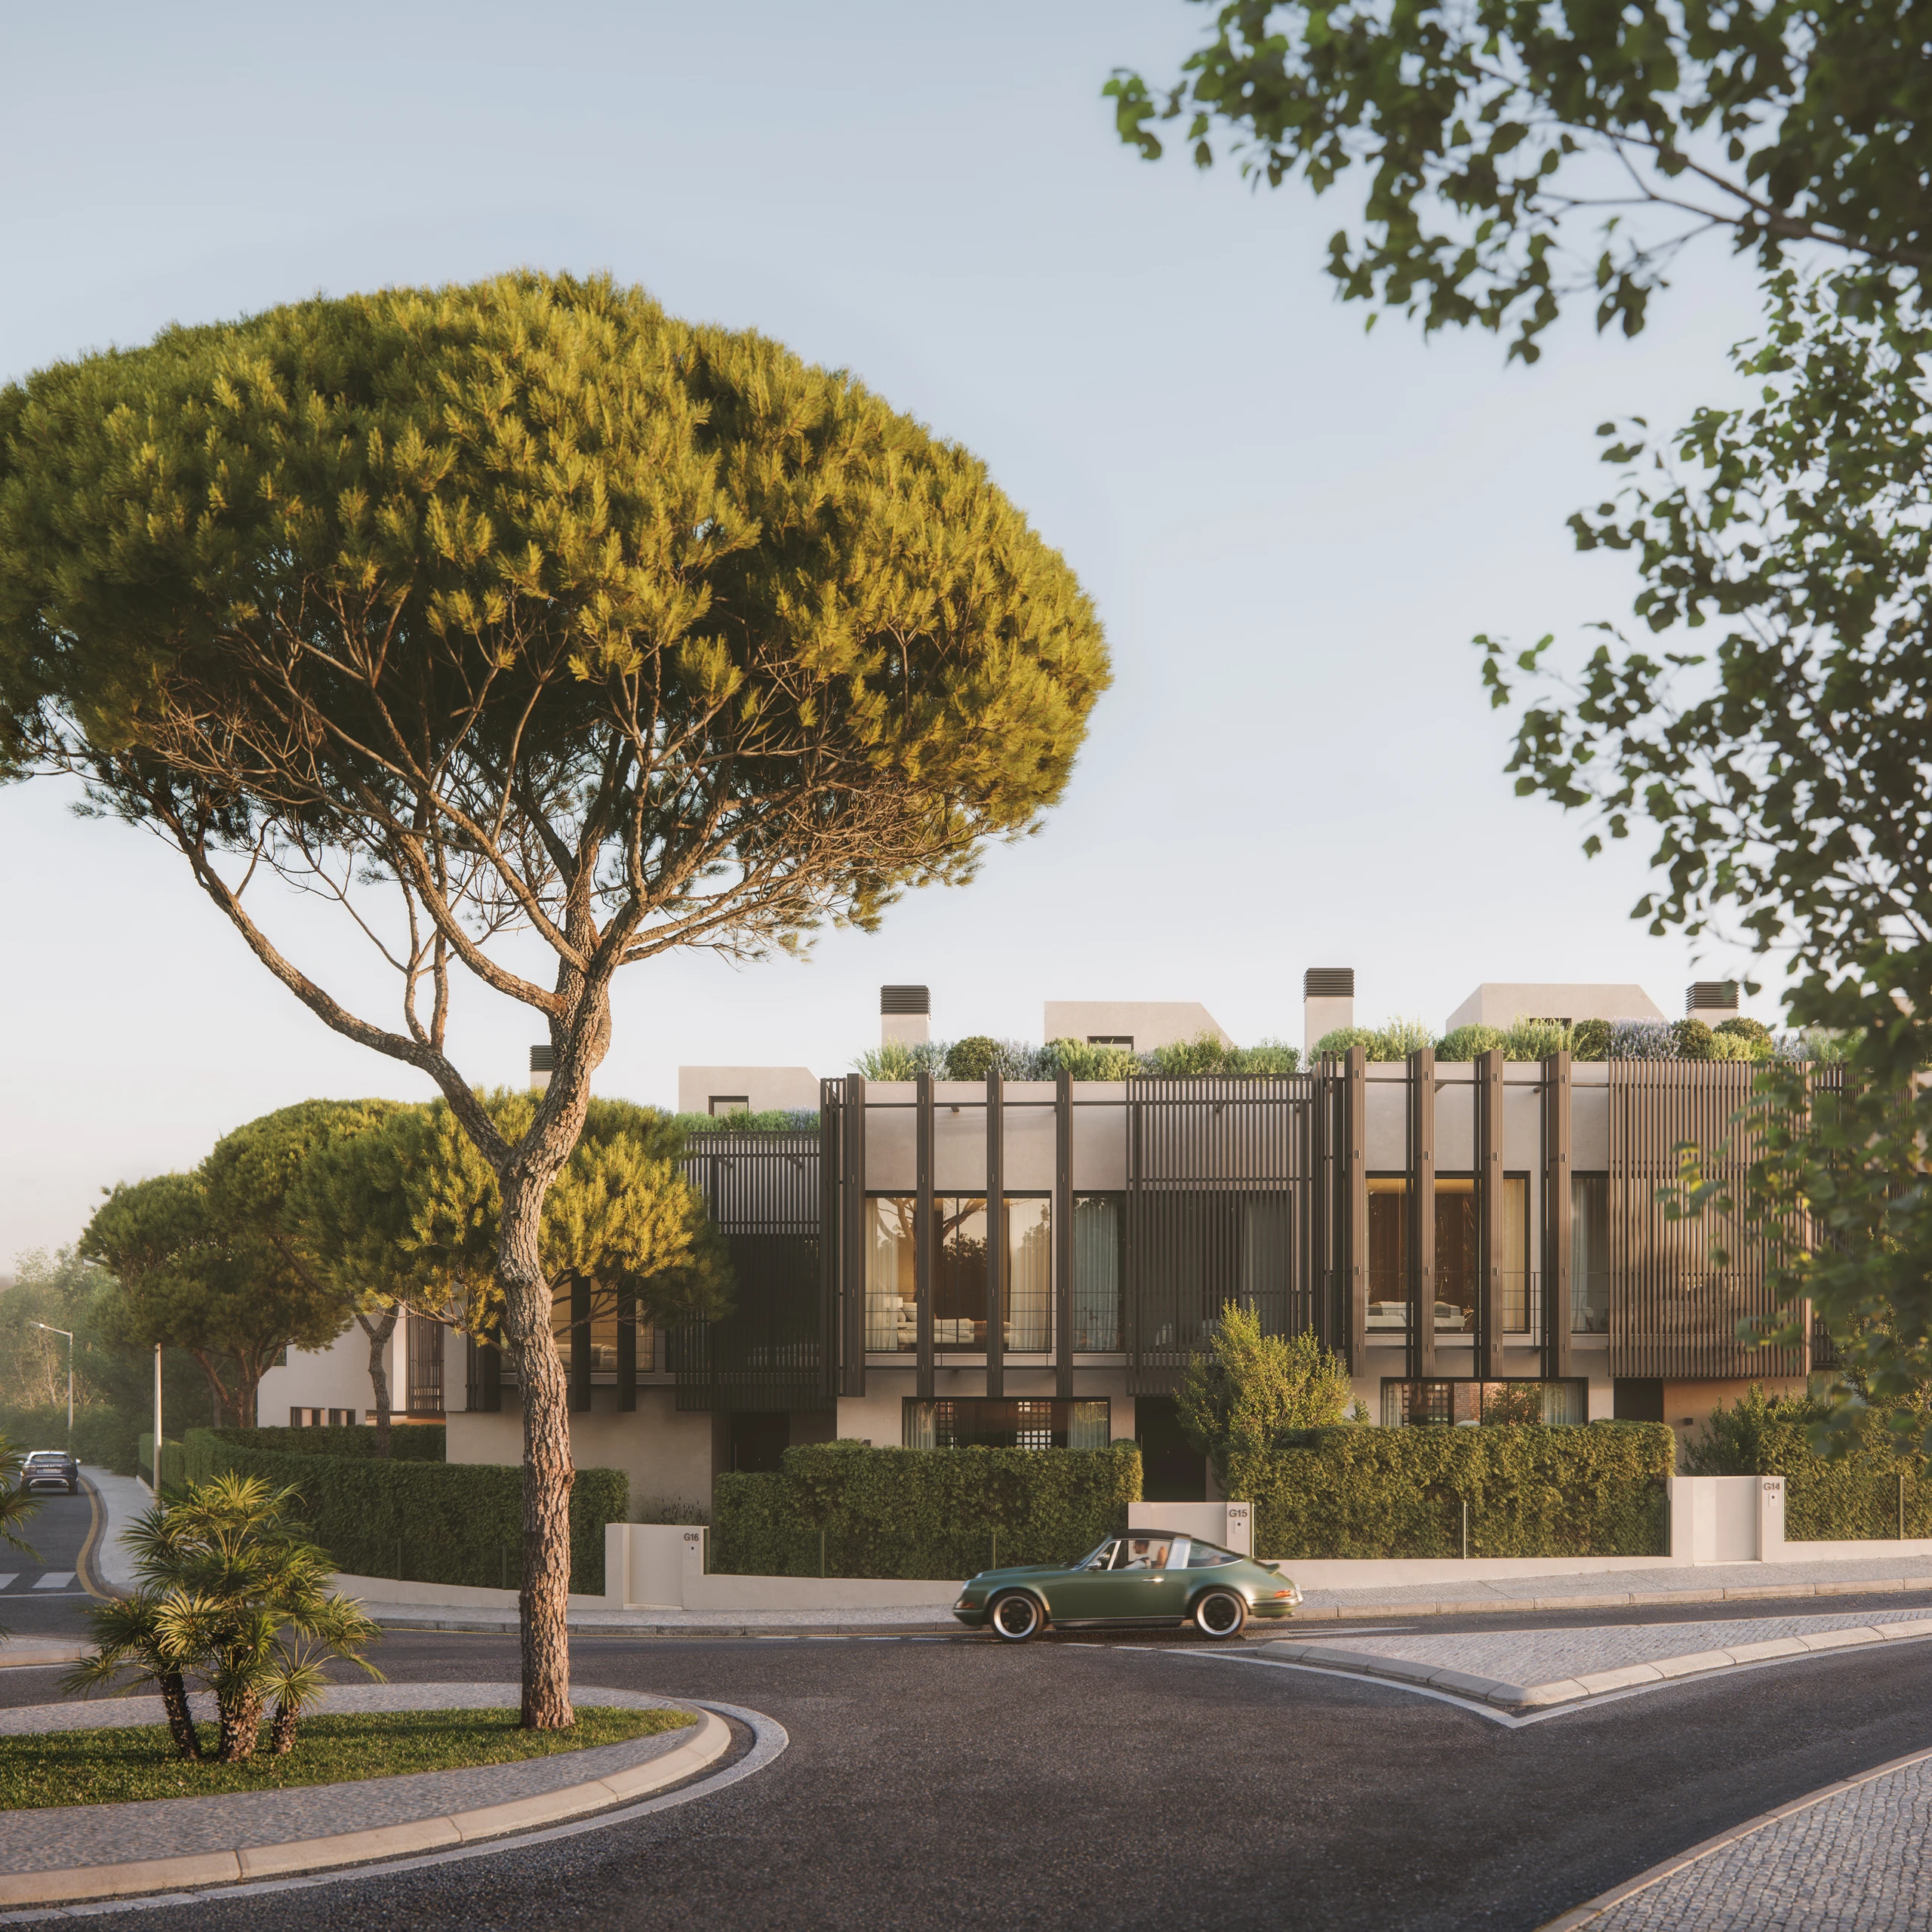
With no client and no brief, the standard was self-imposed. The project was built as a complete world instead of a set of images, running to more than twenty camera positions across interiors and exteriors, in daylight and at night, with every frame treated as though it were answering to someone.
(The Craft)
Lake House travelled further than we expected. Design and interiors publications picked it up through 2015, including one that made a point of rarely publishing rendered interiors at all. Reaching an audience that judges architecture instead of CGI taught us what we have worked toward ever since, which is for an image to be accepted as a place.
(Final thoughts)
Everything the studio does now with light and material was rehearsed here first, years before anyone was paying us for it.

(Social)
.webp)