.webp)


(The Project)
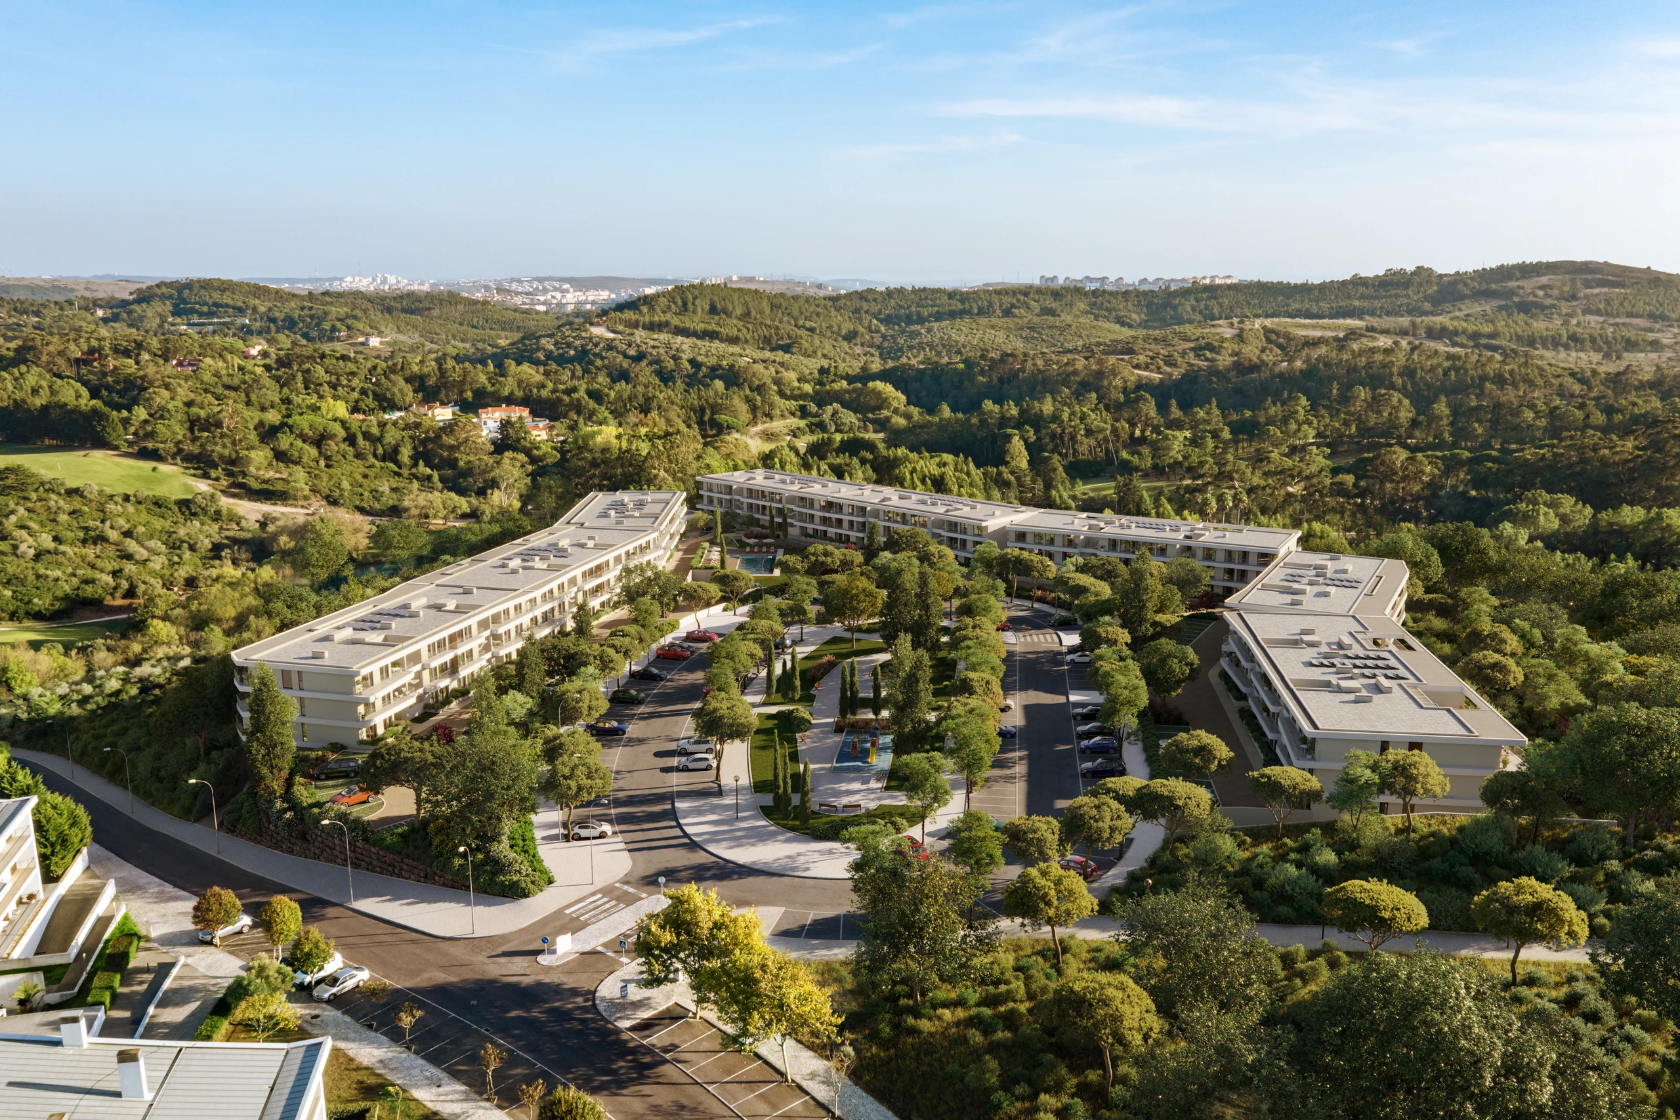
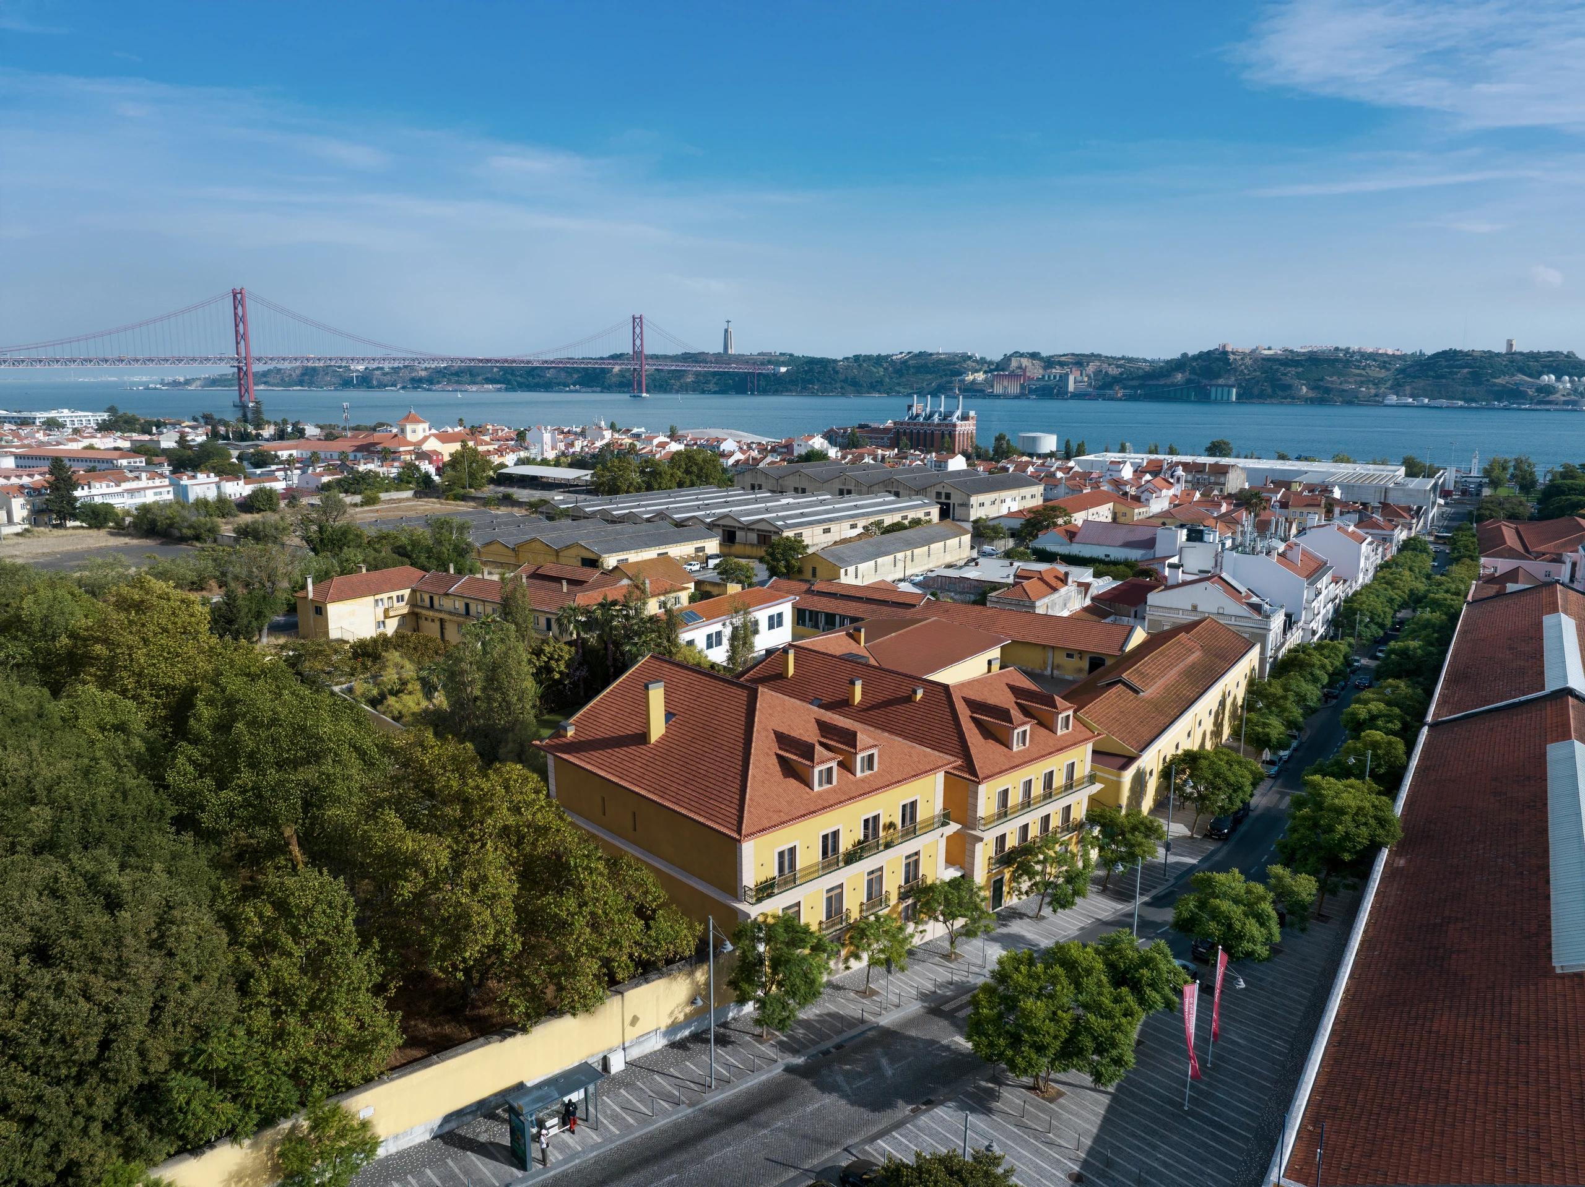
Quinta das Garridas is a residential project rooted in Benfica's architectural legacy, where historic detail meets a clear, contemporary language.
(Year)
2023
(Location)
Lisbon, Portugal
(Architect)
Broadway Malyan
(Client)
Teixeira Duarte Real Estate
(Typology)
Residential
(Services)
CGI + Cinemagraph
(Our Approach)
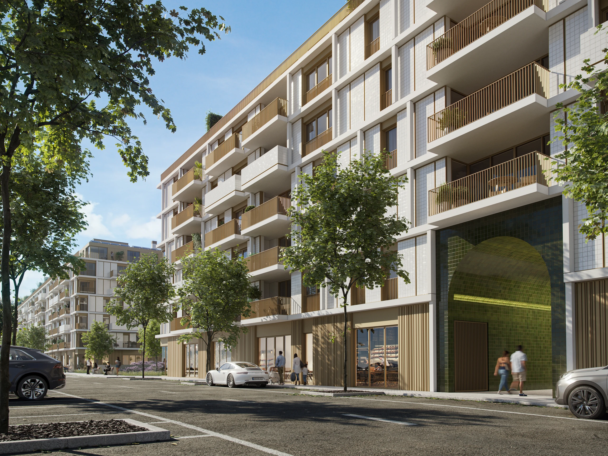
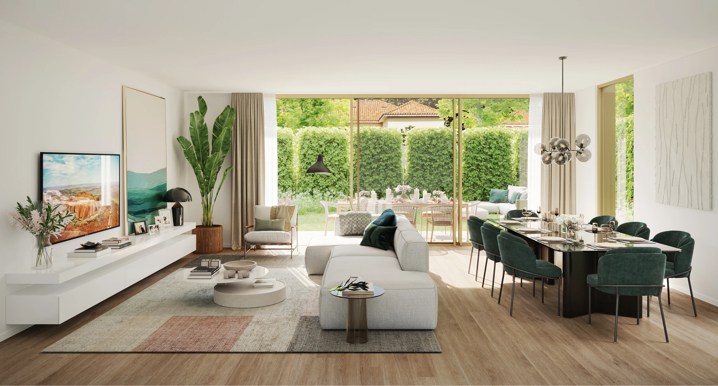
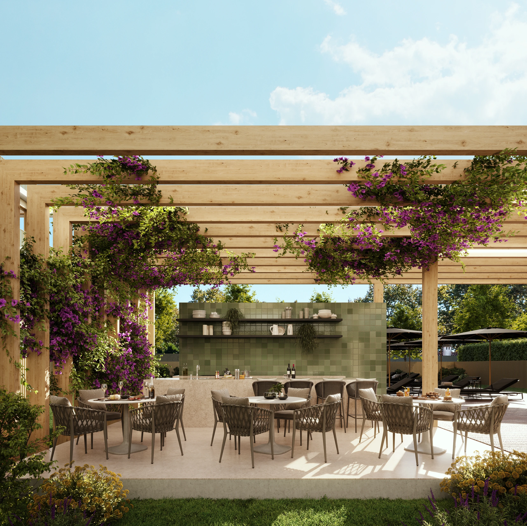
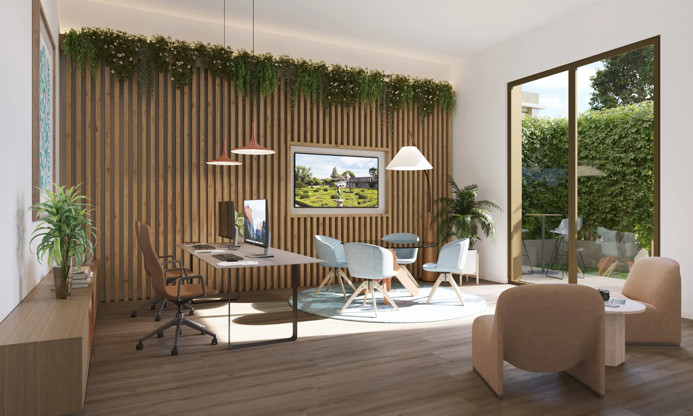
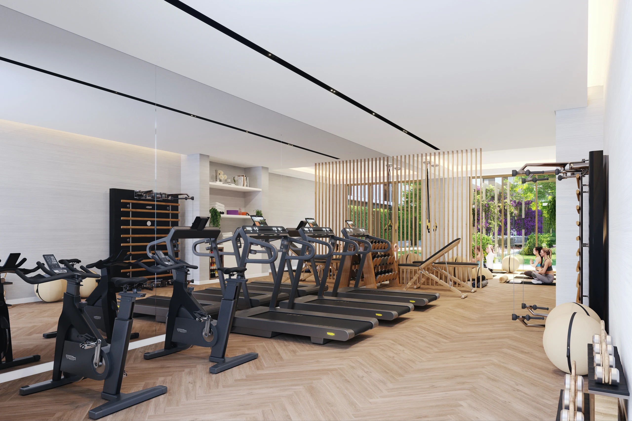
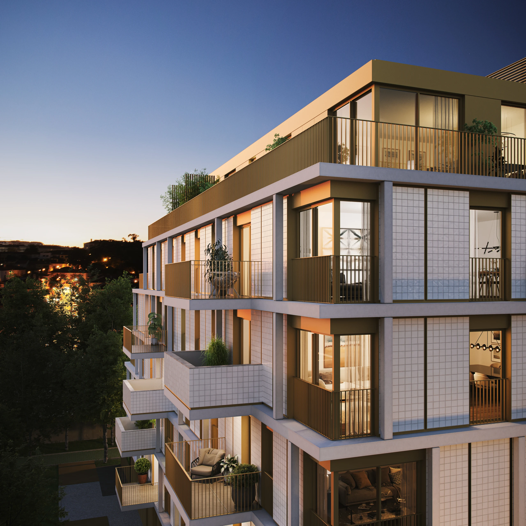
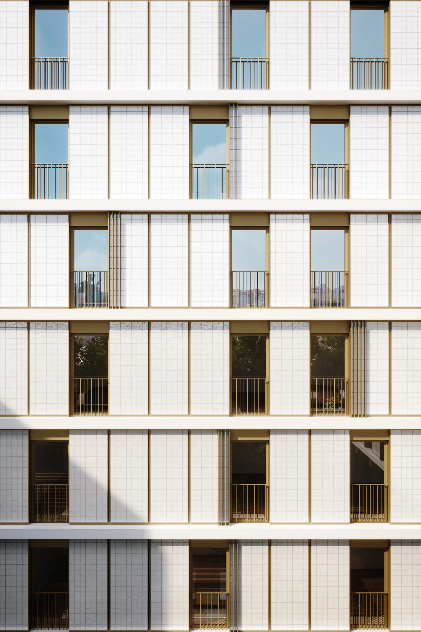
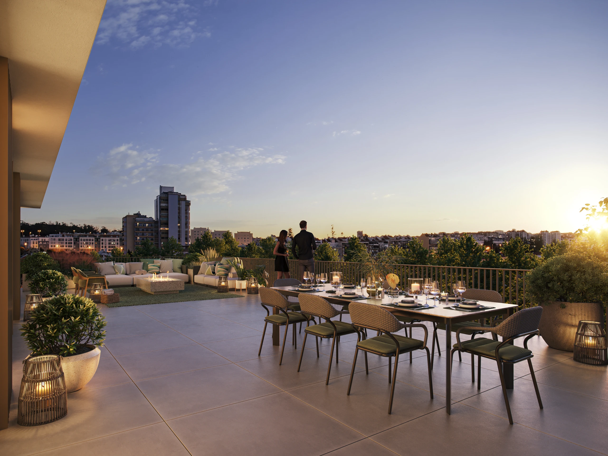
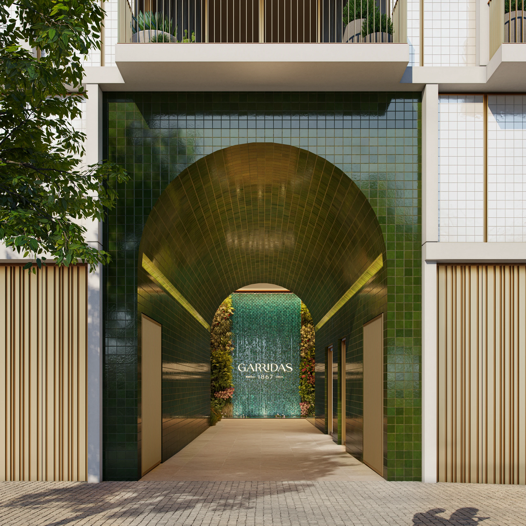
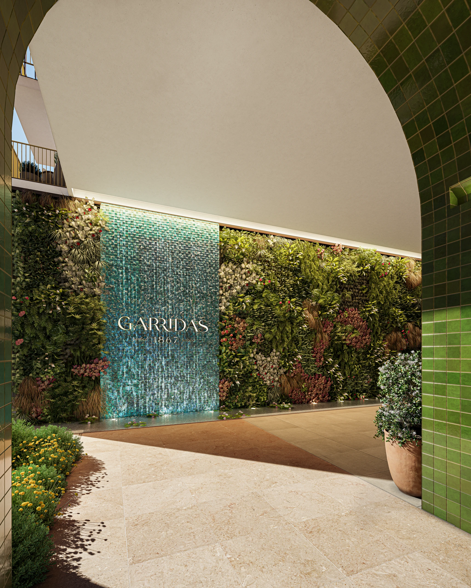
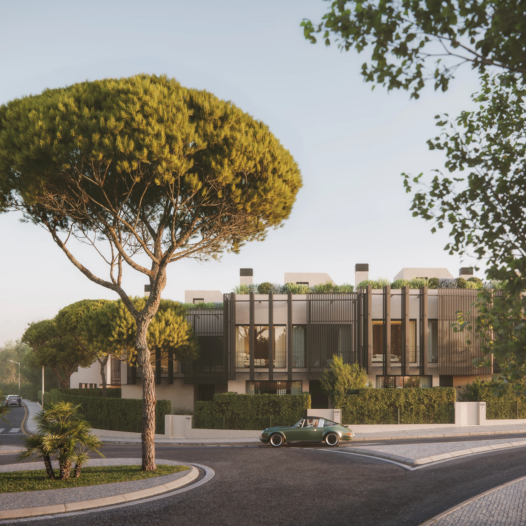
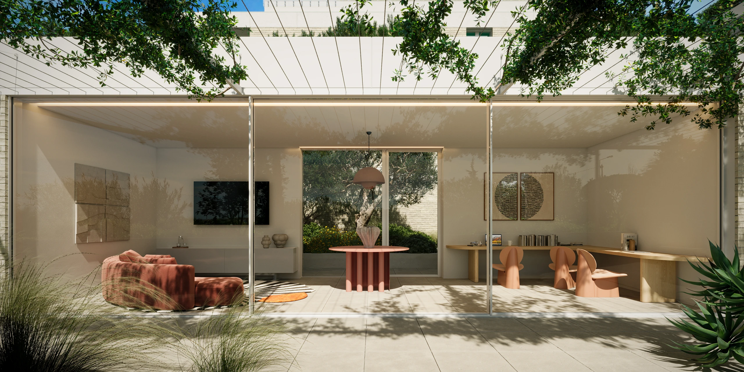
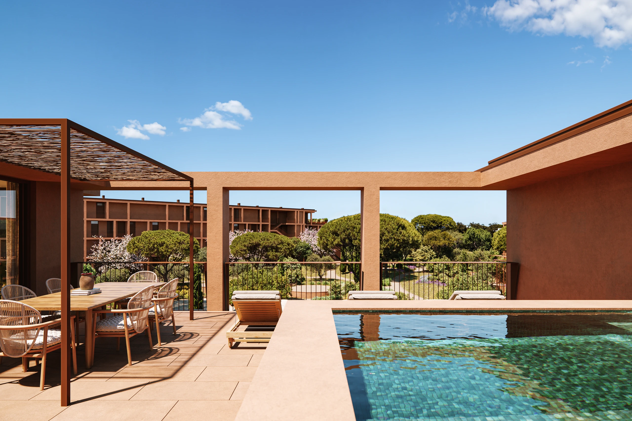
The visual approach centres on light, texture, and atmosphere, using image-making as a way to bring the architecture into a tactile presence. The façade follows a structured rhythm: Foundation, Body, and Top, each layer articulated through texture and reflection. Glazed tiles catch the sky; copper warms under the sun; surfaces shift gracefully with time. At the entrance, a green-tiled archway holds weight and scale, framing the transition from street to interior, responding to light and shadow as the day moves.
(The Craft)
Subtle motion — a figure passing, a car in transit, light shifting across a wall — is introduced through cinemagraphs. These moments root the architecture in lived experience, giving it pace and emphasising its temporal dimension as much as its physical one.
(Final thoughts)
The cinemagraphs gave the building a pace of its own, somewhere between a photograph and a film.

(Social)
.webp)