.webp)


(The Project)
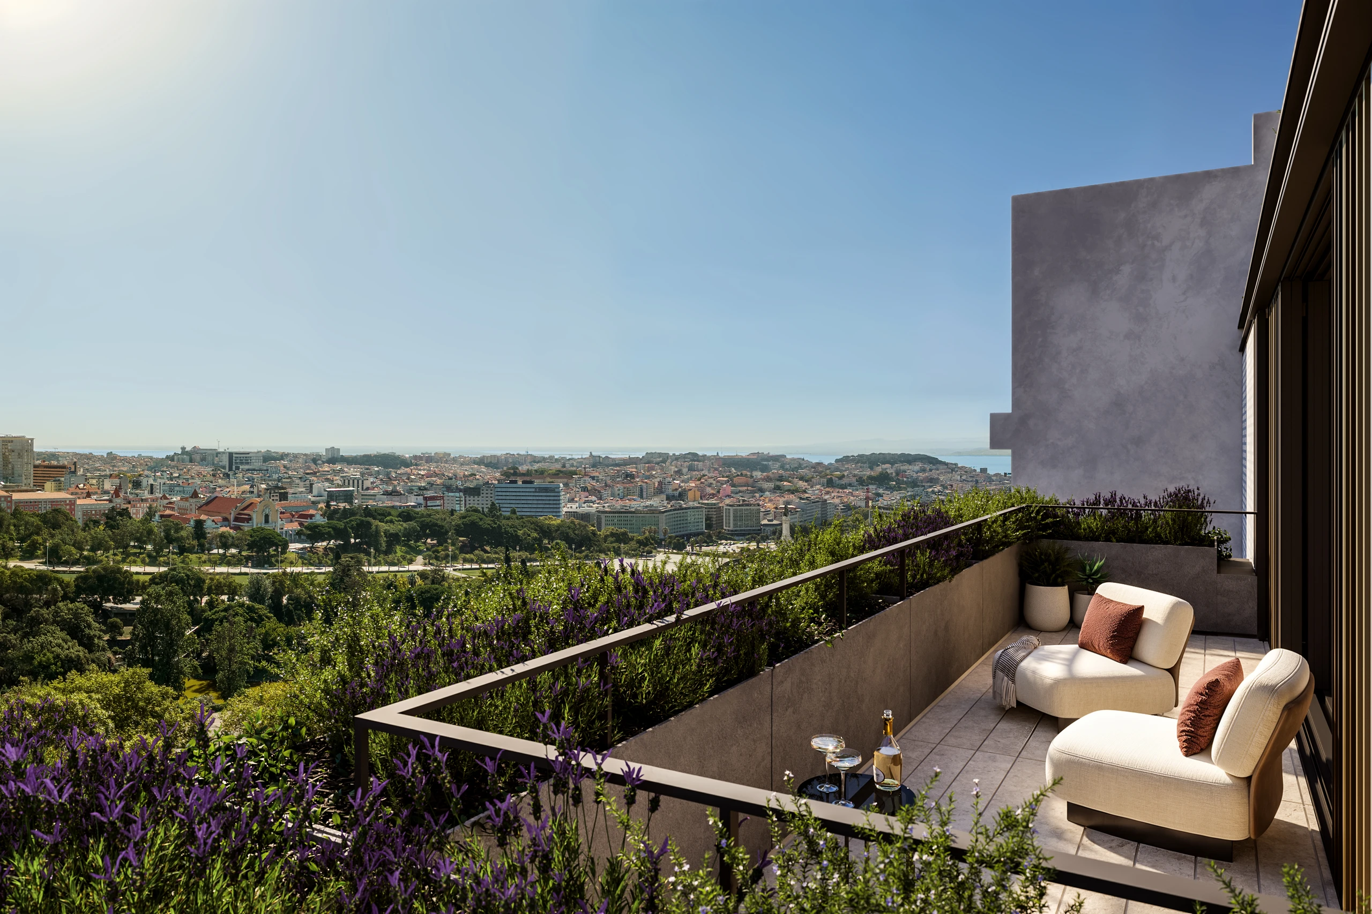
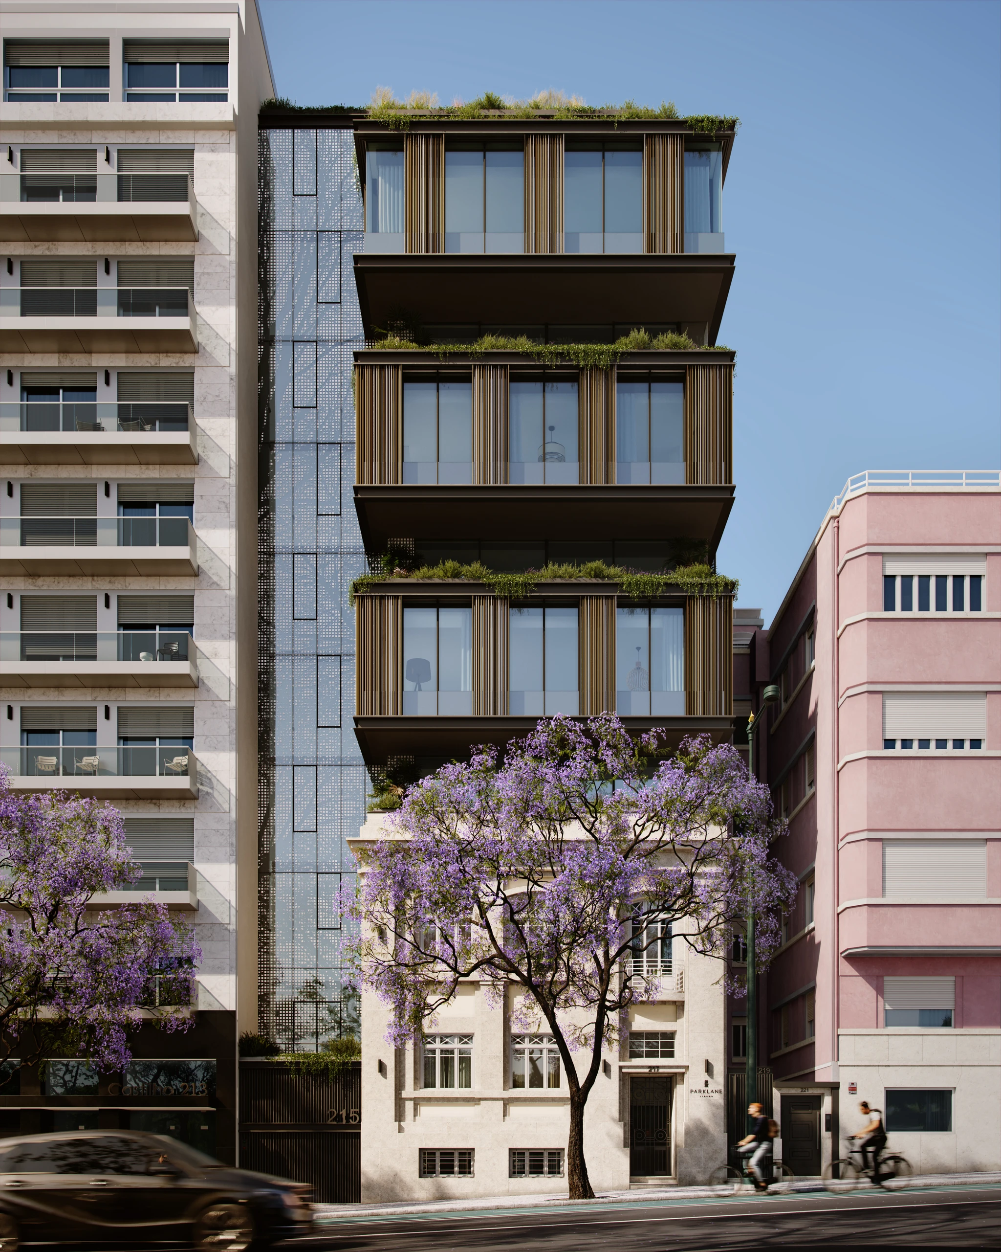
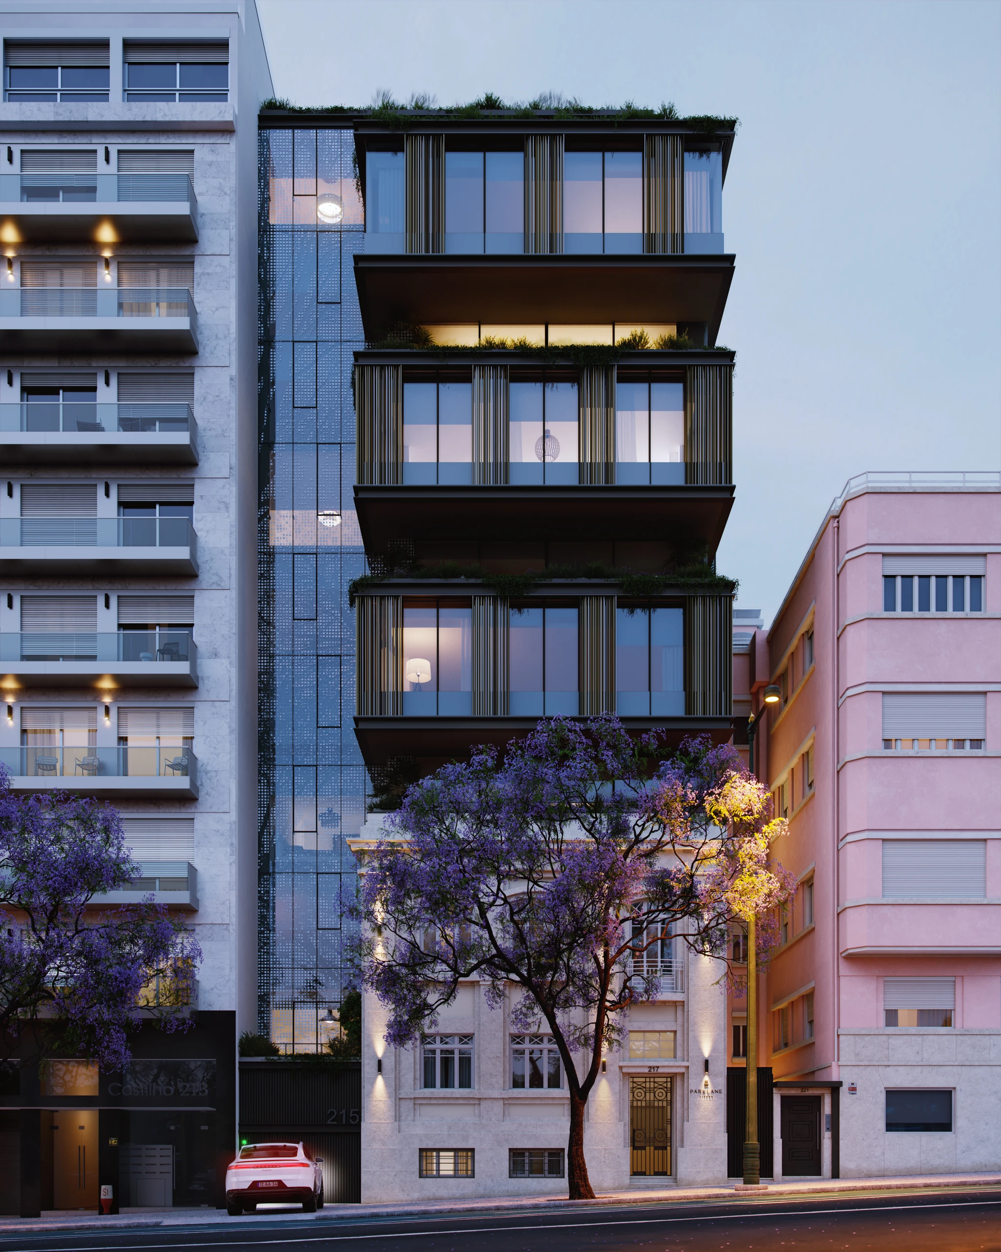
At Rua Castilho 215, on the edge of Parque Eduardo VII, Mafalda Batalha Arquitectos restore the existing palacete and grow a new building behind and above it. Old and new are held in dialogue, with layered depths, planted terraces marking each setback, and a rooftop pool above.
(Year)
2026
(Location)
Lisbon, Portugal
(Architect)
Mafalda Batalha Arquitectos
(Client)
Noronha Sanches
(Typology)
Residential
(Services)
CGI
(Our Approach)
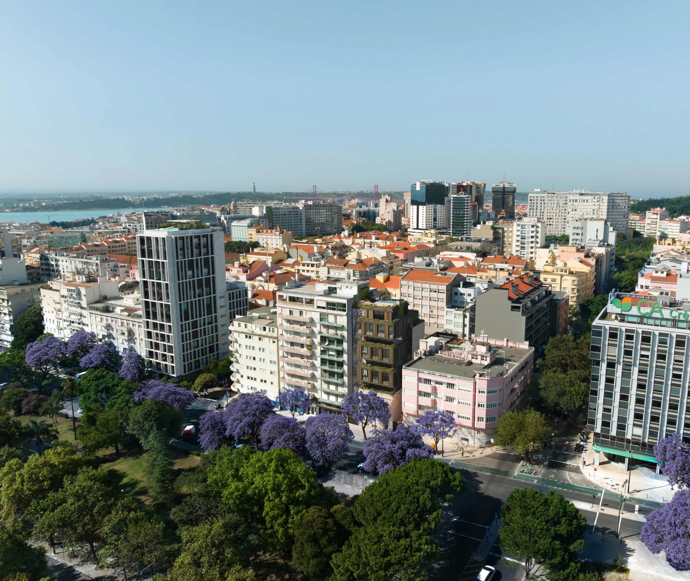
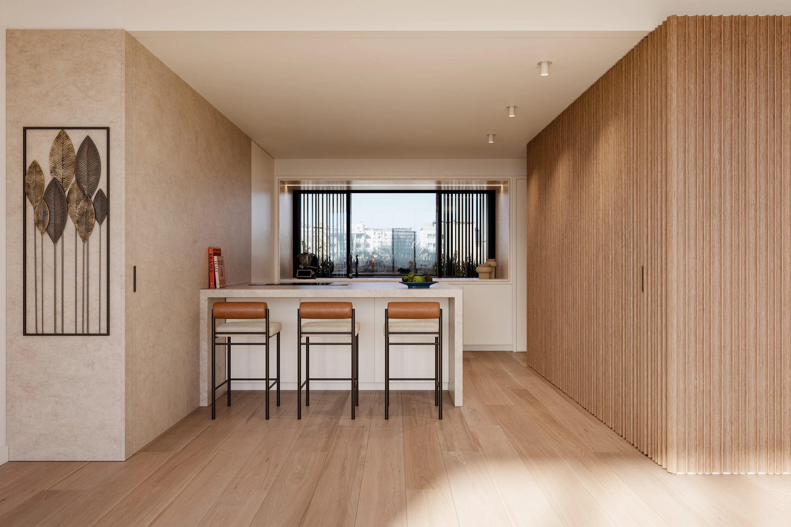
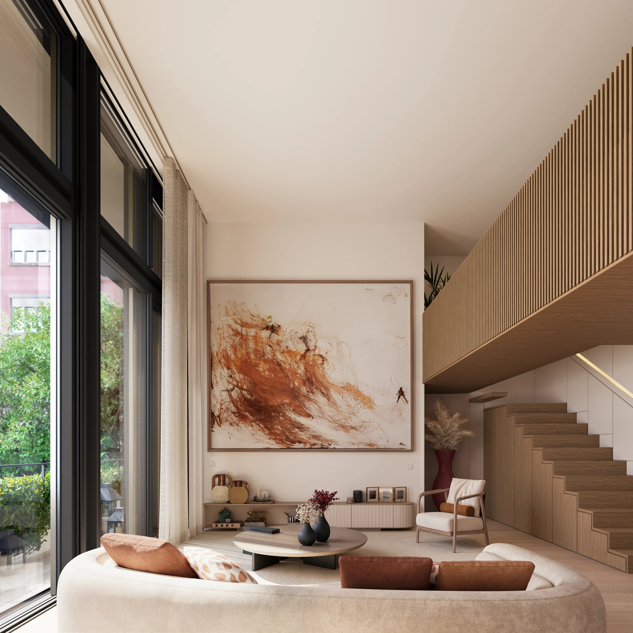
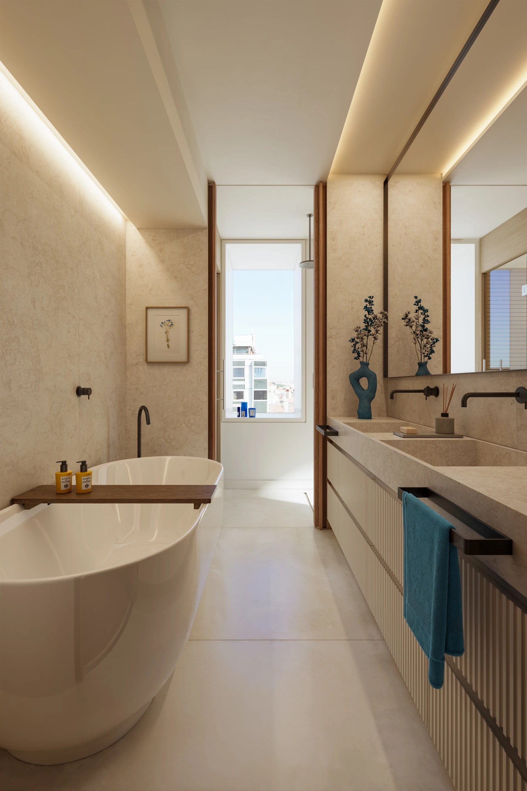
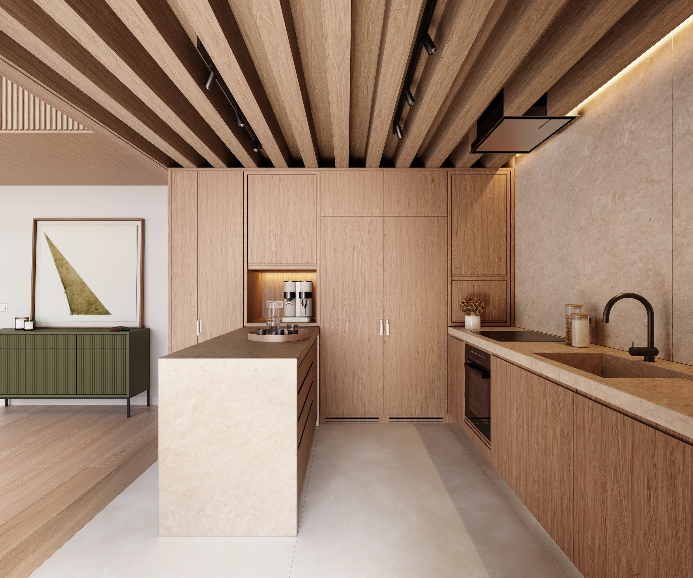
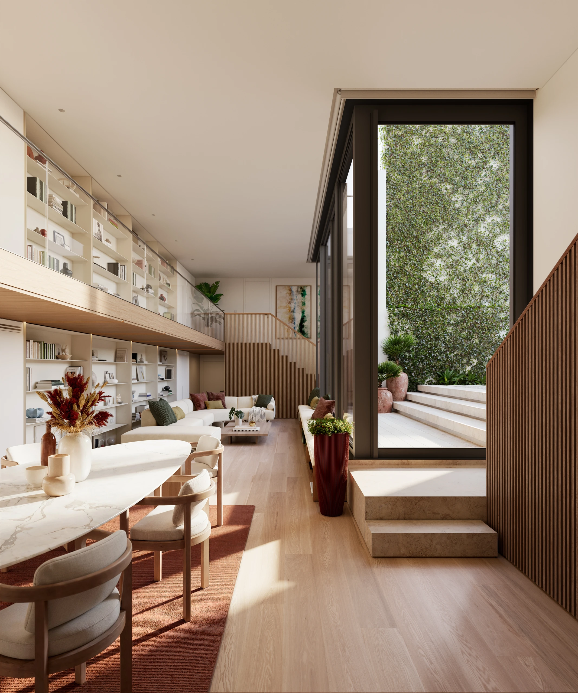
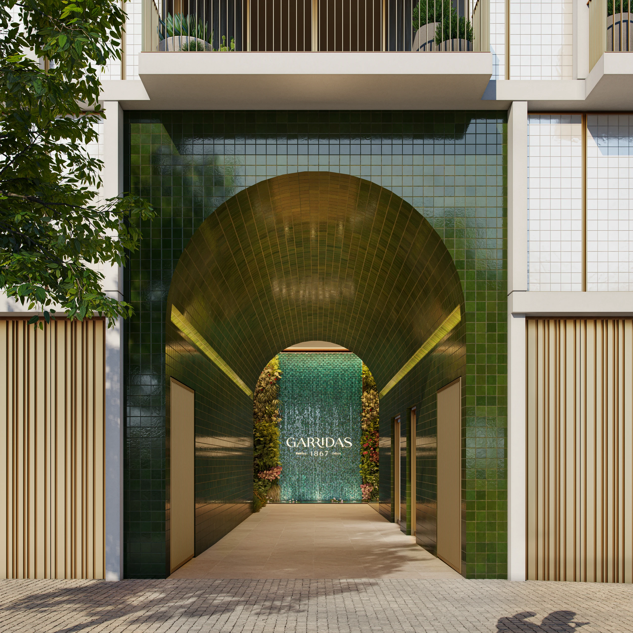
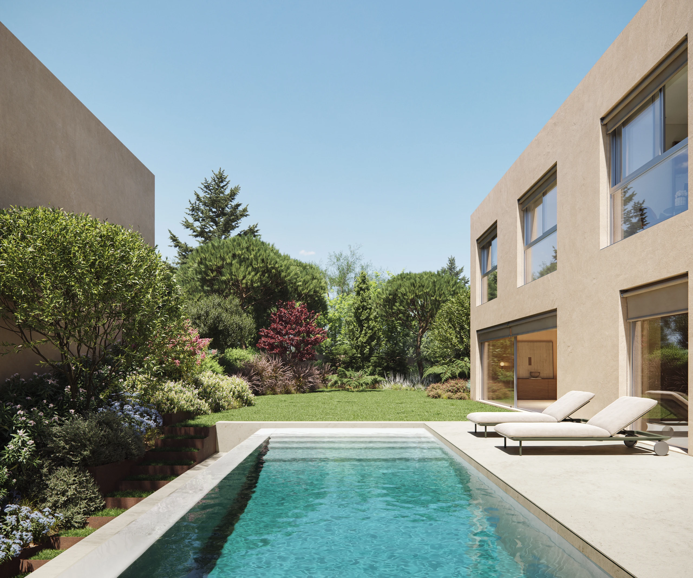
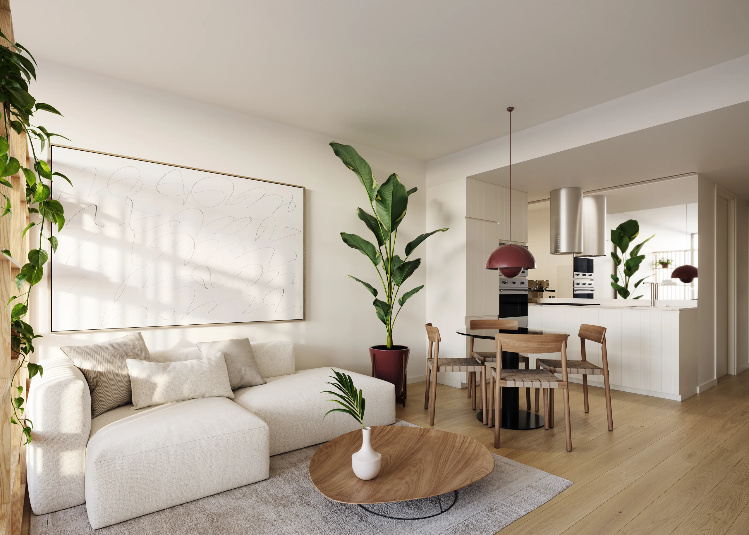
The architecture's inner code drives the imagery. The fluted carpentry of the palacete's original doors becomes the project's metric, positive relief in the restored floors and negative grooves in the new, carried through chevron oak, Estremoz and Lioz stone, and gun-metal detail. Our series follows that thread, with an aerial view fixing the building's rare position by the park, exteriors tracing the meeting of palacete and new volume by day and by night, and interiors moving from double-height courtyard living to the luminous upper floors.
(The Craft)
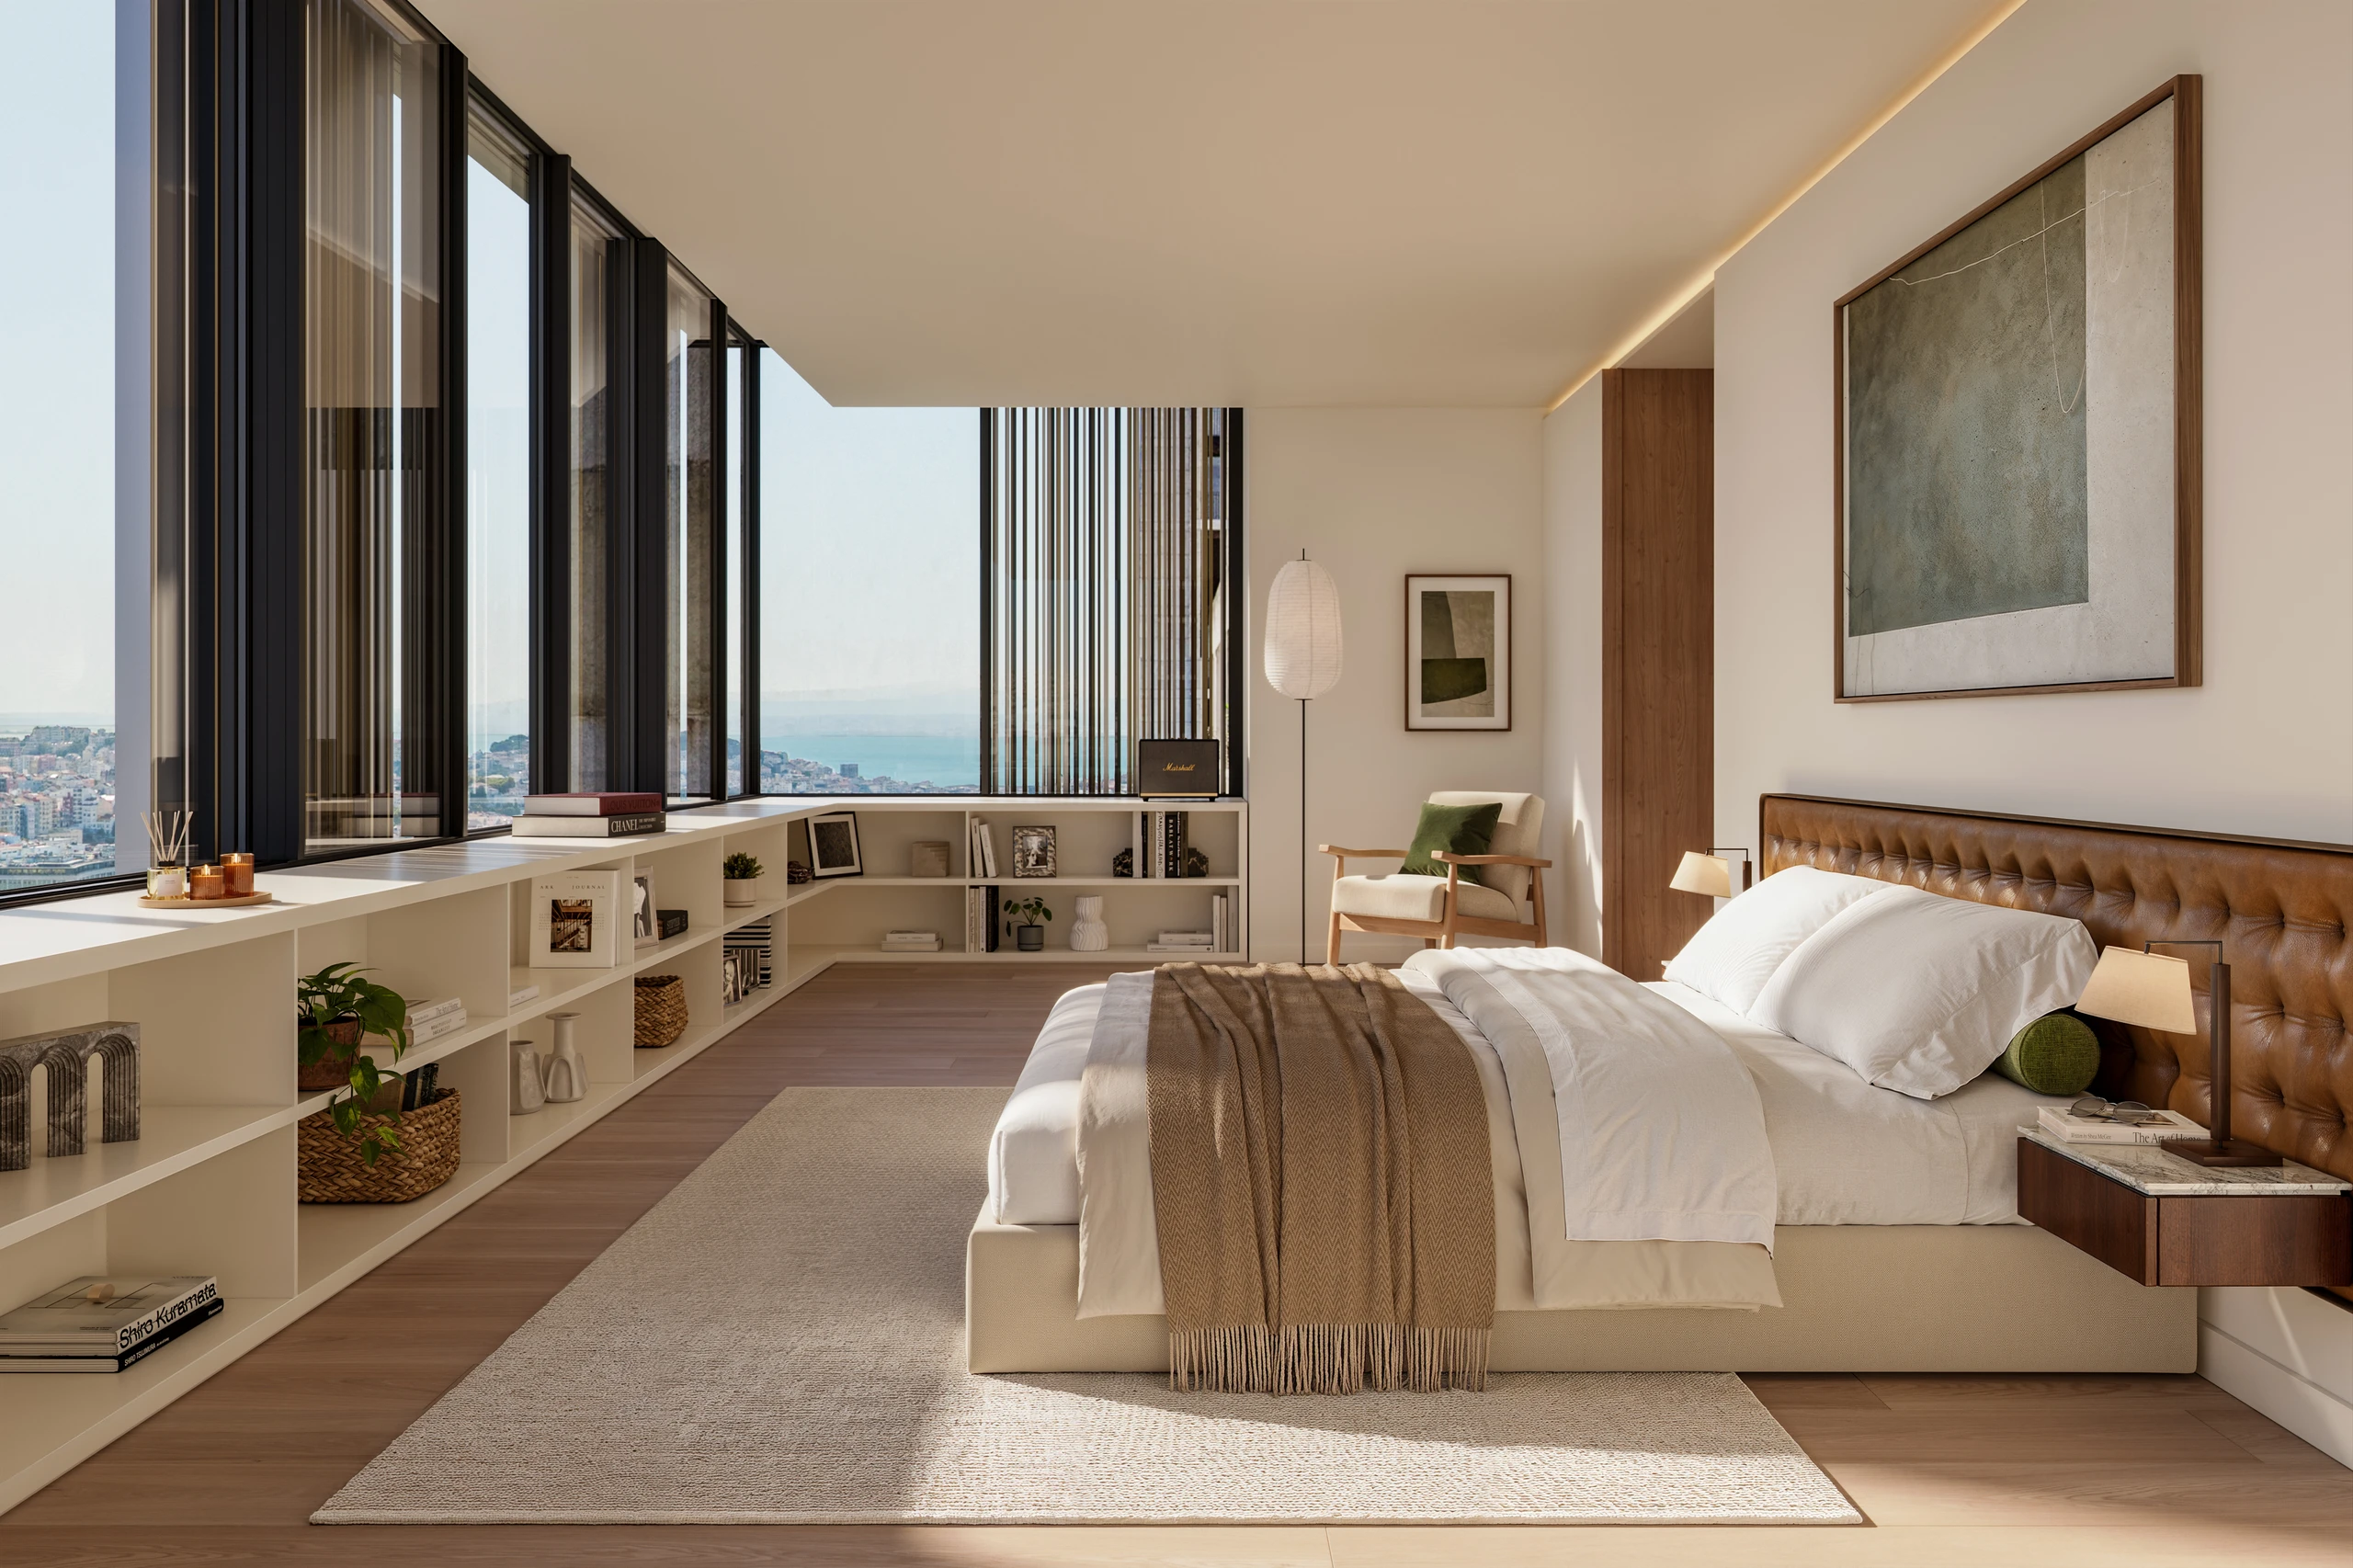
One line in the architects' concept set our brief, the drawing of the park in the windows. Reflection becomes a material of its own, with glazing calibrated to carry the green across the façade, while flower boxes soften each terrace edge. Every frame is composed so the park reads as the project's other half.
(Final thoughts)
A lane, a park, and a building that belongs to both. The name says it.


(Social)
.webp)